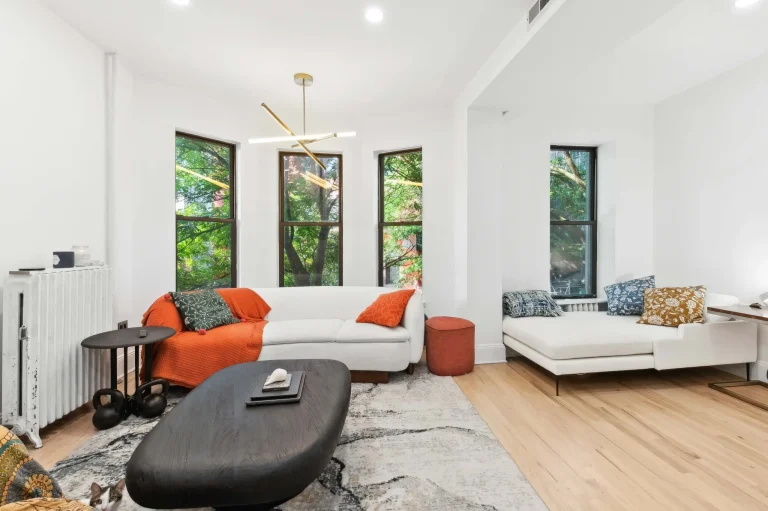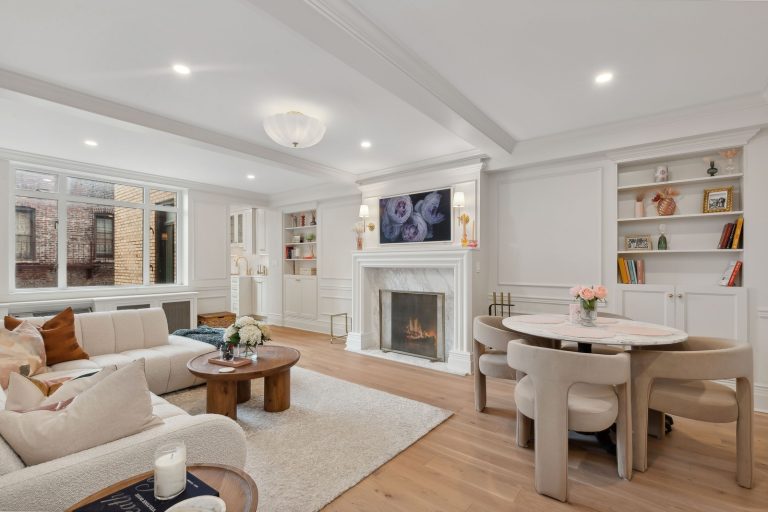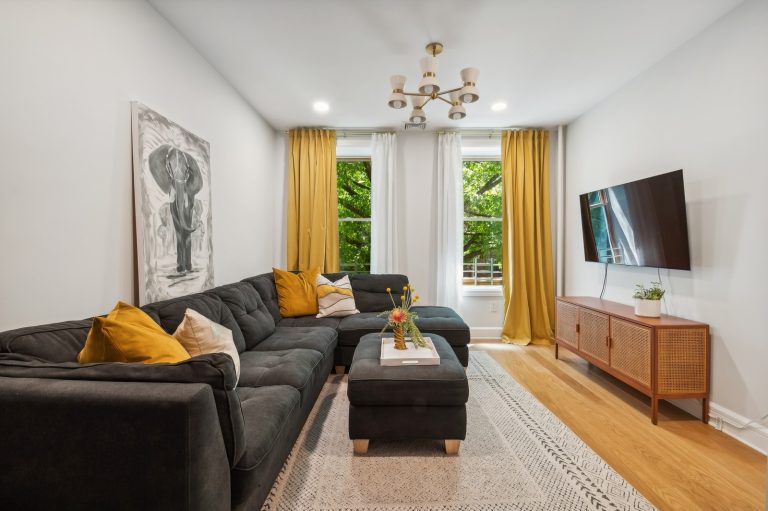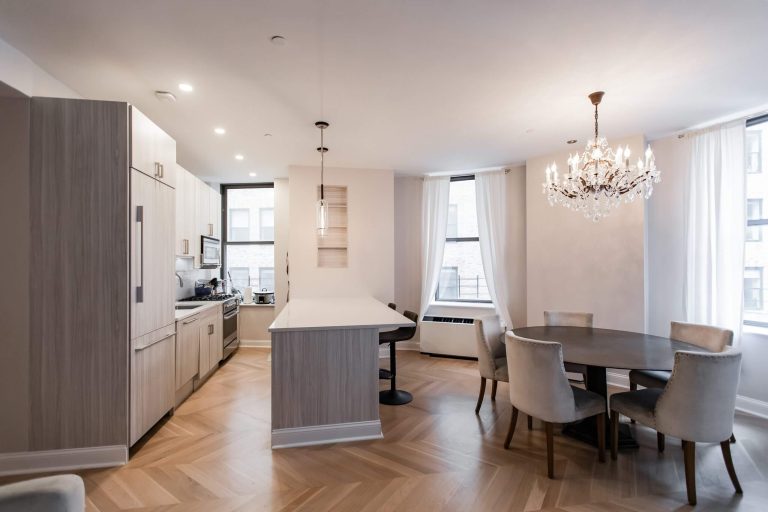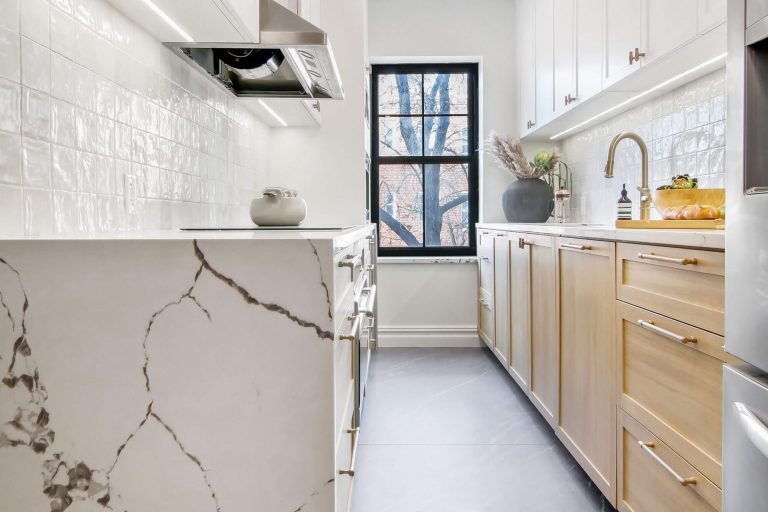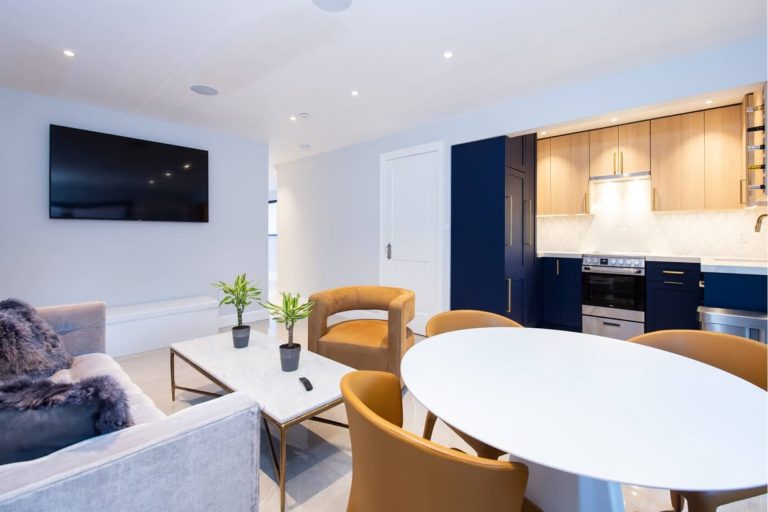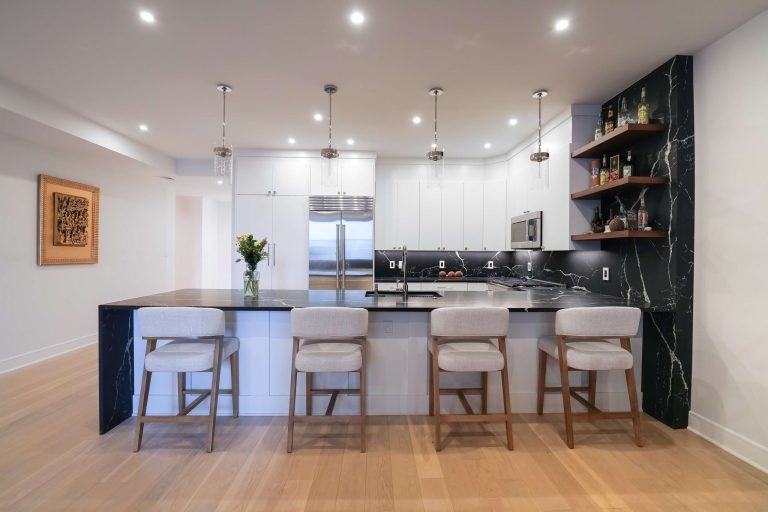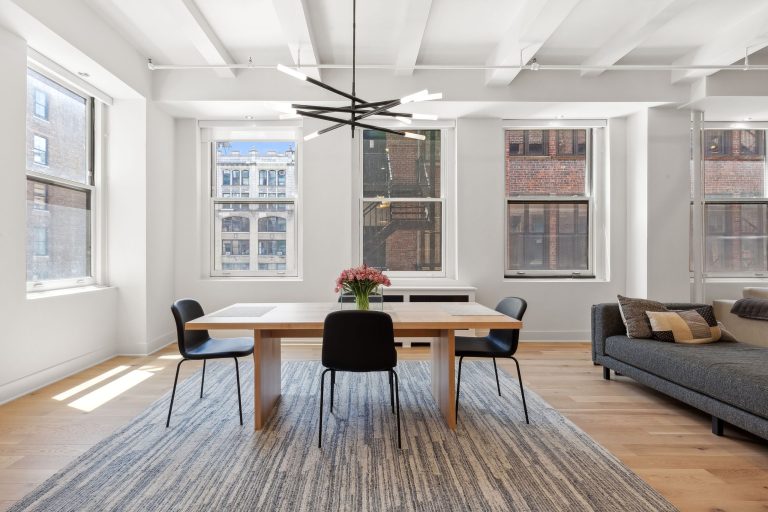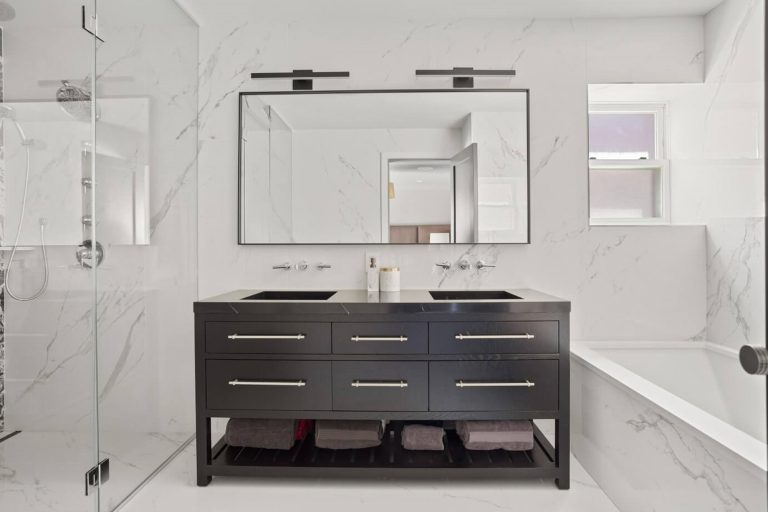
Modern living room renovation showcasing stylish furniture and natural light
Interior renovation at 535 Dean Street Brooklyn NY by Essential Remodeling
Interior renovation at 61 West 9th Street by Essential Remodeling
Interior renovation at Essential Home Remodeling by Essential Remodeling
Kitchen and bathroom renovation at Upper East Side Kitchen & Bath by Essential Remodeling
Interior renovation at 201 East 66th Street New York NY by Essential Remodeling
Interior renovation at Jane Street Essential Home by Essential Remodeling
Interior renovation at 859 Saint John’s Place 2nd Floor by Essential Remodeling
Interior renovation at Long Island City Residence by Essential Remodeling
Interior renovation at Upper West Side Full Renovation by Essential Remodeling
Interior renovation at Wall Street by Essential Remodeling
Interior renovation at #2 Queens House by Essential Remodeling
Basement renovation at Astoria Queens Basement by Essential Remodeling
Kitchen and bathroom renovation at Park Slope Brooklyn Kitchen & Bathroom by Essential Remodeling
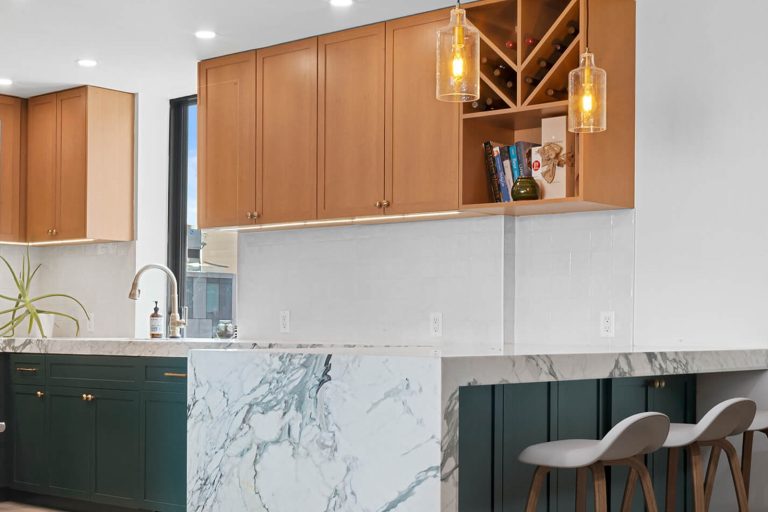
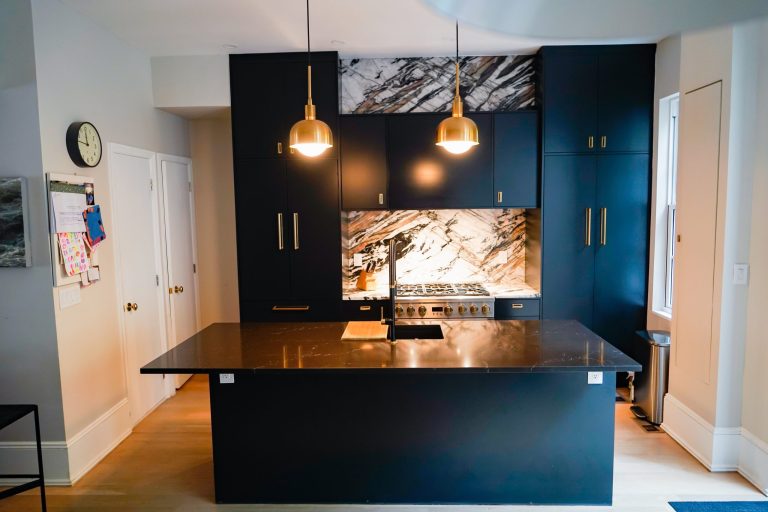
Kitchen renovation at Upper West Side Kitchen by Essential Remodeling
Interior renovation at 246 West End #10BC by Essential Remodeling
Interior renovation at 176 Broadway New York NY by Essential Remodeling
Kitchen and bathroom renovation at Bayridge Brooklyn Kitchen & Bath by Essential Remodeling
Medical spa interior renovation at SKINNEY Medspa by Essential Remodeling
Interior renovation at 144 W 27th Street by Essential Remodeling
Interior renovation at 282A Kosciuszko Street by Essential Remodeling
Medical office interior renovation at Emer Med by Essential Remodeling
Bathroom renovation at Tribeca Bathrooms by Essential Remodeling

Planning a Basement Remodel in New York

Feasibility & Planning for basement remodeling in New York City by Essential Remodeling

A basement remodel can add useful living, work, storage, or recreation space, but below-grade conditions demand careful evaluation. The project should begin with the building envelope and applicable use requirements rather than finishes alone.

Investigate Moisture First

Look for active leaks, staining, efflorescence, condensation, foundation cracks, and exterior drainage issues. Covering a moisture problem with new walls or flooring does not solve it. The source should be identified and addressed before finished construction begins.

Verify Height, Use, and Egress

Ceiling height, stairs, windows, exits, light, ventilation, and life-safety requirements influence how a basement can be used. Existing conditions and the intended occupancy should be reviewed early so the layout is based on a realistic scope.

Coordinate Mechanical Systems

Basements often contain boilers, water heaters, meters, panels, piping, and shutoffs that must remain accessible. New walls and storage should preserve service clearances while plumbing, electrical, heating, cooling, and ventilation are coordinated as one plan.

Select Assemblies for Below-Grade Conditions

Insulation, wall construction, subfloors, and finish materials should be compatible with the moisture and temperature conditions of the space. Durable, serviceable assemblies generally perform better than details copied directly from an upper floor.

Use Lighting and Storage to Improve the Space

Layered lighting can make a low or window-limited basement feel more comfortable. Built-in storage, concealed utilities, and clear circulation help the room feel intentional without reducing the usable area more than necessary.

Basement feasibility checklist:

  • Identify and correct moisture sources.
  • Verify ceiling height, stairs, and egress.
  • Map all equipment and required access.
  • Choose below-grade wall and floor assemblies.
  • Plan lighting, storage, and ventilation together.

The right basement plan responds to the actual structure and systems of the property. Early investigation produces a safer, more durable space and helps prevent finished work from concealing unresolved conditions.
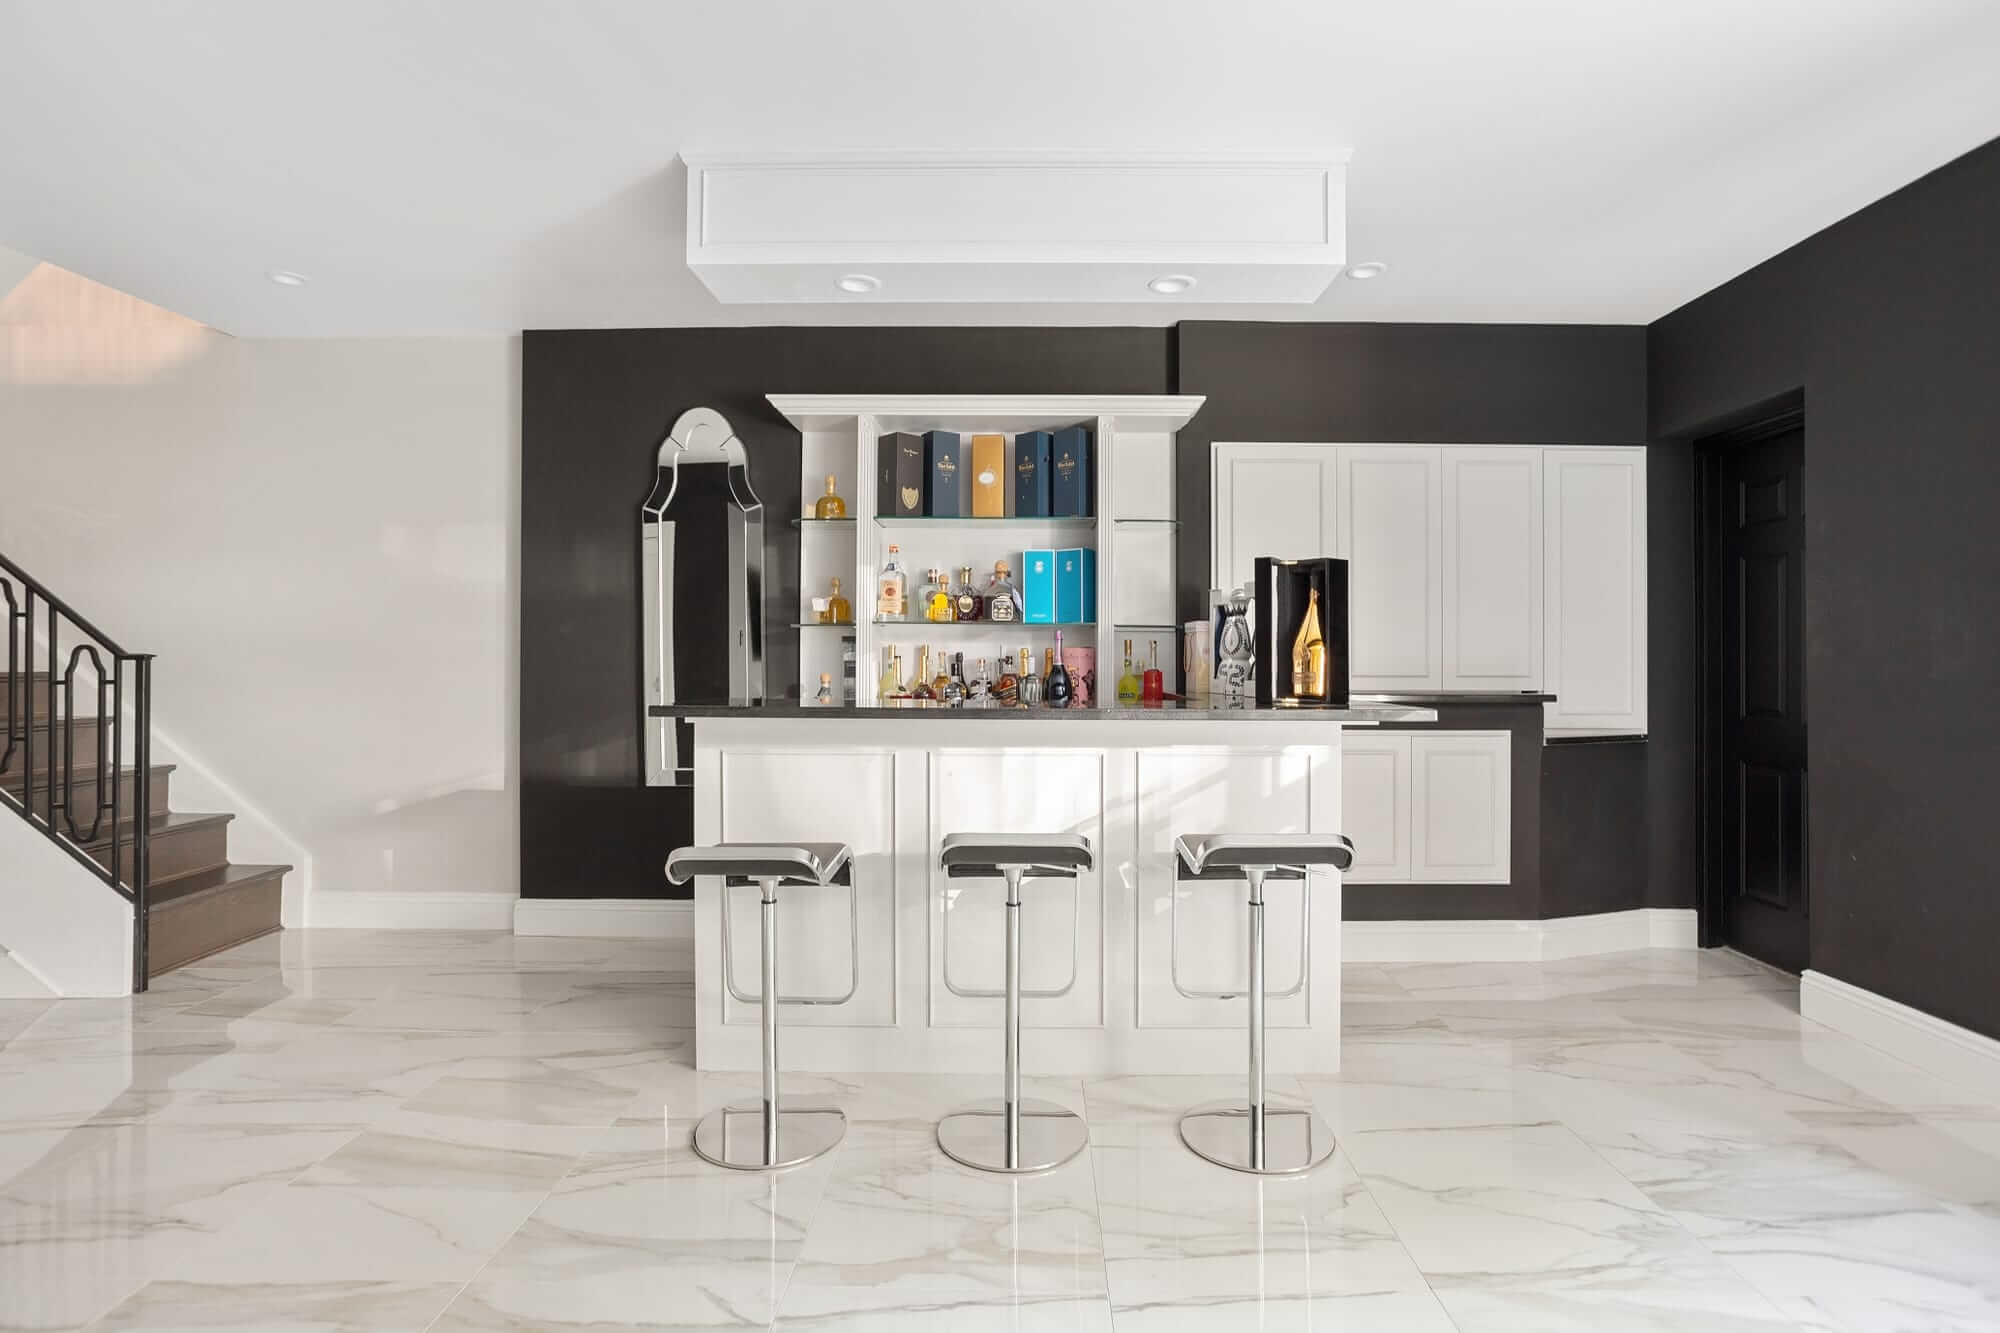
Label