Free Consultation
Free Consultation




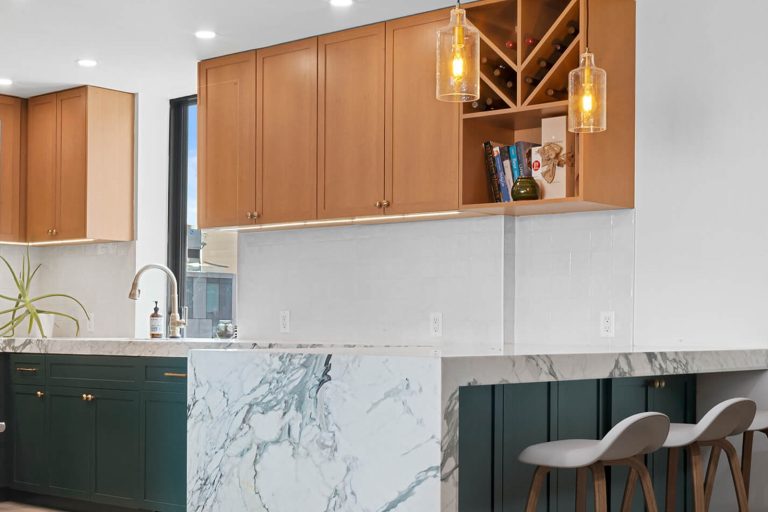

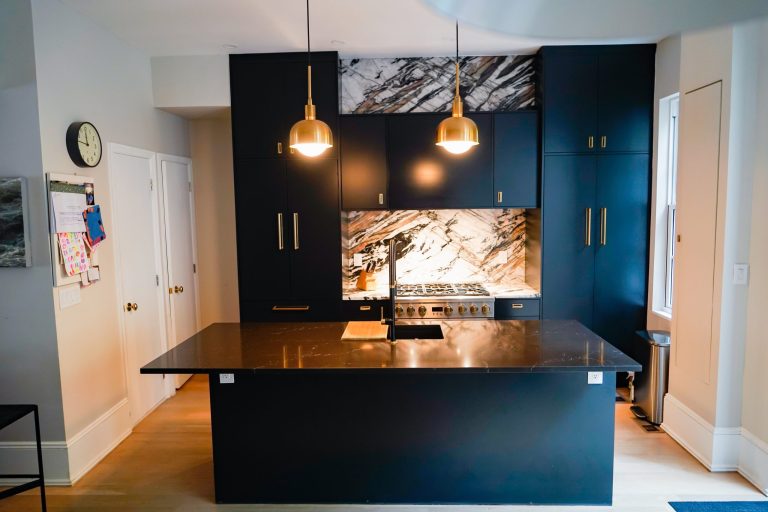



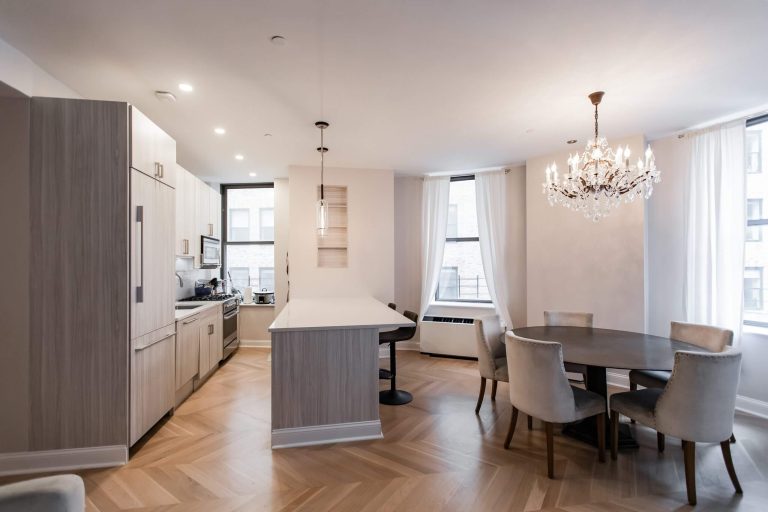


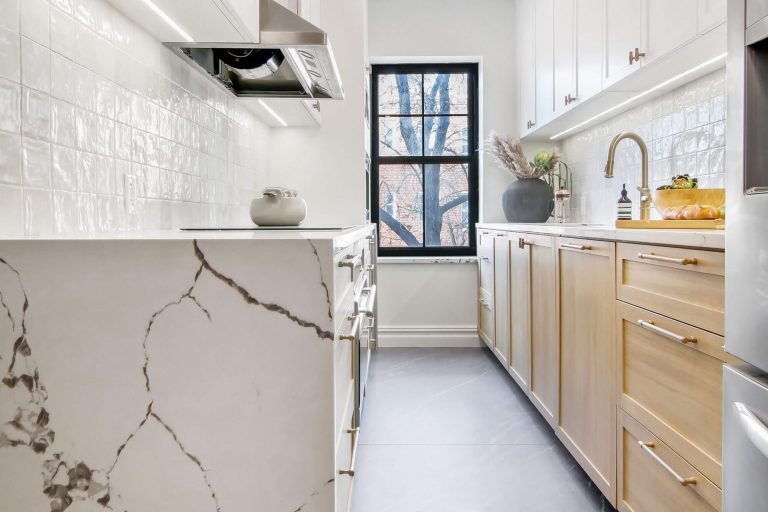
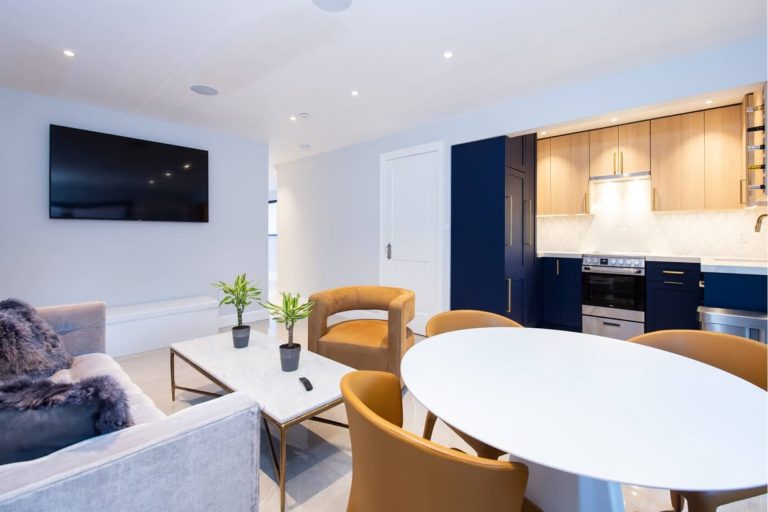

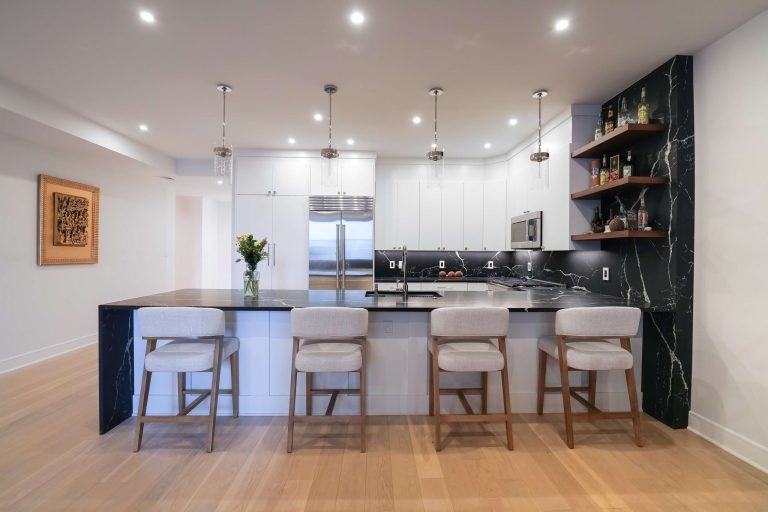





A successful New York City kitchen remodel begins well before demolition. The strongest projects align the layout, building requirements, material decisions, budget, and construction sequence early so that the finished kitchen feels effortless and the work progresses with fewer surprises.
List the routines the new kitchen must support: daily cooking, entertaining, homework, coffee preparation, pantry storage, or seating. In many NYC apartments, a few inches can change circulation dramatically. A measured plan should account for appliance doors, cabinet clearances, work aisles, and the relationship between the kitchen and adjacent living spaces.
Co-ops and condominiums often require alteration agreements, insurance documents, work-hour rules, protection plans, and review by a building architect or engineer. Confirm these requirements before the design is finalized. They can affect plumbing locations, electrical capacity, ventilation, delivery scheduling, and the overall project calendar.
Cabinetry and appliances should be designed as one coordinated system. Appliance specifications determine panel sizes, electrical loads, water connections, ventilation, and required clearances. Final selections made early allow the team to resolve details before fabrication and rough construction begin.
Countertops, flooring, hardware, and finishes need to suit the household as well as the design. Consider maintenance, heat and stain resistance, natural light, and how materials will look next to existing floors or millwork. Samples should be reviewed together under the actual lighting whenever possible.
A typical sequence includes site protection, demolition, framing, plumbing and electrical rough work, inspections, wall preparation, cabinetry, surfaces, fixtures, and final detailing. Long-lead items should be ordered before they are needed, and the schedule should include realistic time for approvals and fabrication.
Kitchen planning checklist:
A design-build process keeps these decisions connected. With design, procurement, approvals, and construction coordinated by one team, the kitchen can be developed as a complete space rather than a collection of separate selections.