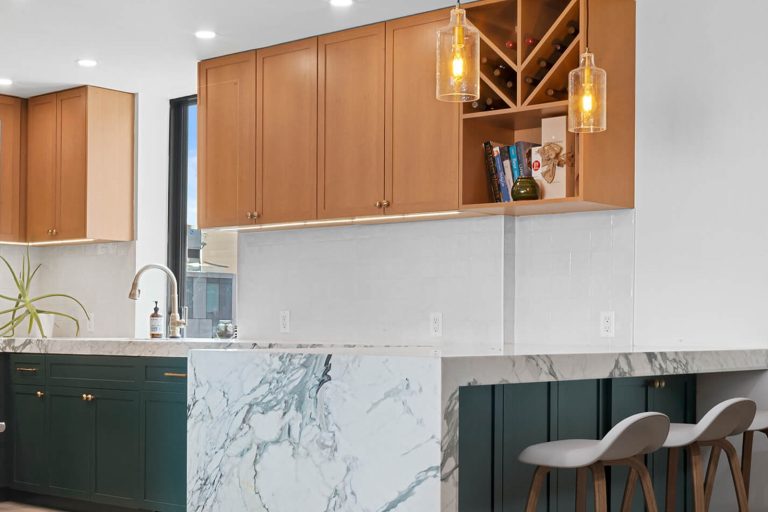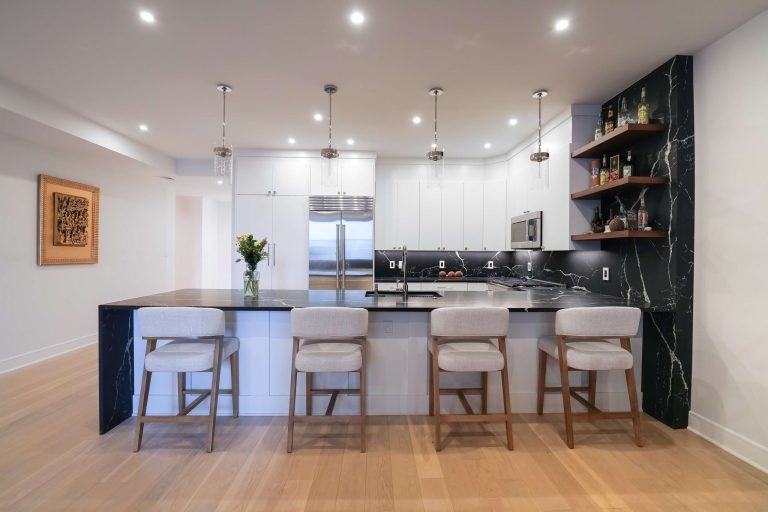
Modern living room renovation showcasing stylish furniture and natural light
Interior renovation at 535 Dean Street Brooklyn NY by Essential Remodeling
Interior renovation at 61 West 9th Street by Essential Remodeling
Interior renovation at Essential Home Remodeling by Essential Remodeling
Kitchen and bathroom renovation at Upper East Side Kitchen & Bath by Essential Remodeling
Interior renovation at 201 East 66th Street New York NY by Essential Remodeling
Interior renovation at Jane Street Essential Home by Essential Remodeling
Interior renovation at 859 Saint John’s Place 2nd Floor by Essential Remodeling
Interior renovation at Long Island City Residence by Essential Remodeling
Interior renovation at Upper West Side Full Renovation by Essential Remodeling
Interior renovation at Wall Street by Essential Remodeling
Interior renovation at #2 Queens House by Essential Remodeling
Basement renovation at Astoria Queens Basement by Essential Remodeling
Kitchen and bathroom renovation at Park Slope Brooklyn Kitchen & Bathroom by Essential Remodeling
Kitchen renovation at Upper West Side Kitchen by Essential Remodeling
Interior renovation at 246 West End #10BC by Essential Remodeling
Interior renovation at 176 Broadway New York NY by Essential Remodeling
Kitchen and bathroom renovation at Bayridge Brooklyn Kitchen & Bath by Essential Remodeling
Medical spa interior renovation at SKINNEY Medspa by Essential Remodeling
Interior renovation at 144 W 27th Street by Essential Remodeling
Interior renovation at 282A Kosciuszko Street by Essential Remodeling
Medical office interior renovation at Emer Med by Essential Remodeling
Bathroom renovation at Tribeca Bathrooms by Essential Remodeling

A Preconstruction Checklist for NYC Remodeling

Scope & Feasibility for new builds & gut renovations in New York City by Essential Remodeling

Preconstruction turns an approved design into an executable project. Before work begins, the team should confirm the scope, documentation, permissions, purchases, access, and communication procedures that will guide the renovation from the first delivery through closeout.

Confirm the Issued Scope

The drawings, specifications, proposal, and selection schedules should describe the same work. Open questions and owner-supplied items need written responsibility and decision dates so that the field team is not forced to interpret incomplete information.

Complete Building Documentation

Verify approvals, alteration agreements, deposits, insurance certificates, contractor information, licensed-trade documents, and required permits or filings. Requirements vary, so the final authorization should be confirmed with the property before mobilization.

Release Critical Purchases

Cabinetry, appliances, plumbing fixtures, stone, tile, lighting, doors, hardware, and specialty items should be tracked by approval, order, fabrication, and delivery status. Storage and inspection procedures should also be clear.

Plan Site Logistics and Protection

Document elevator reservations, delivery routes, work hours, debris removal, temporary facilities, shutoffs, dust control, and protection for floors, walls, elevators, and common areas. These measures set the standard for daily site operations.

Establish Communication and Changes

Name the primary contacts, meeting rhythm, progress-report format, and approval method for changes. Decisions should record scope, cost, and schedule impact before related work proceeds whenever conditions allow.

Before construction begins:

  • Align drawings, specifications, and proposal.
  • Confirm permissions and insurance documents.
  • Release long-lead purchases.
  • Approve access, protection, and debris plans.
  • Set communication and change procedures.

A thorough preconstruction phase does not eliminate every unknown in renovation, but it gives the team a clear baseline. That preparation supports safer work, faster decisions, and a more controlled path to completion.

Label