Free Consultation
Free Consultation
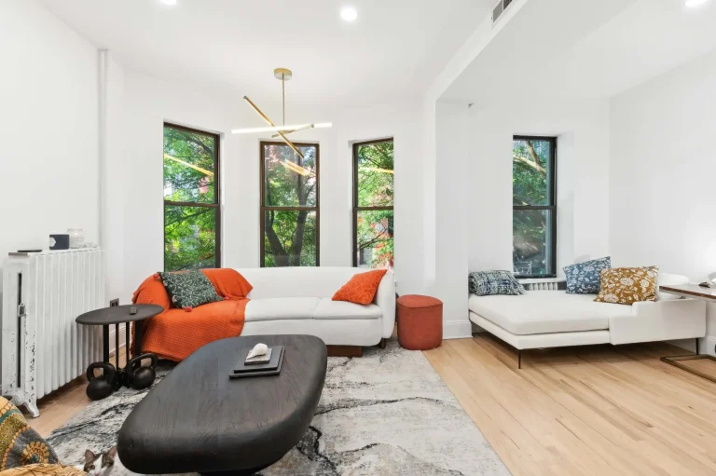

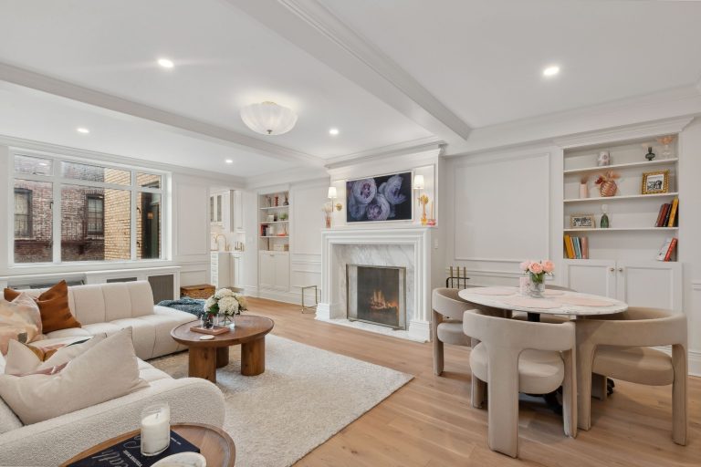

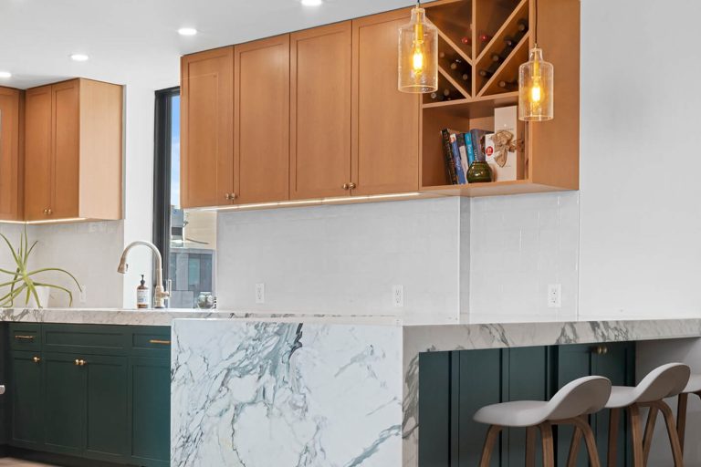

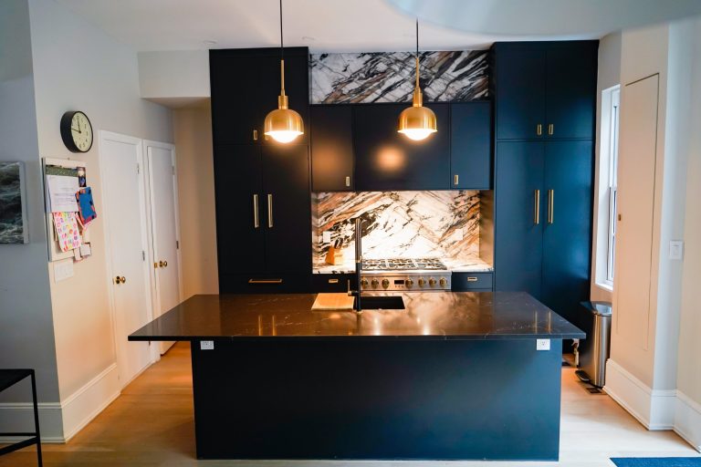
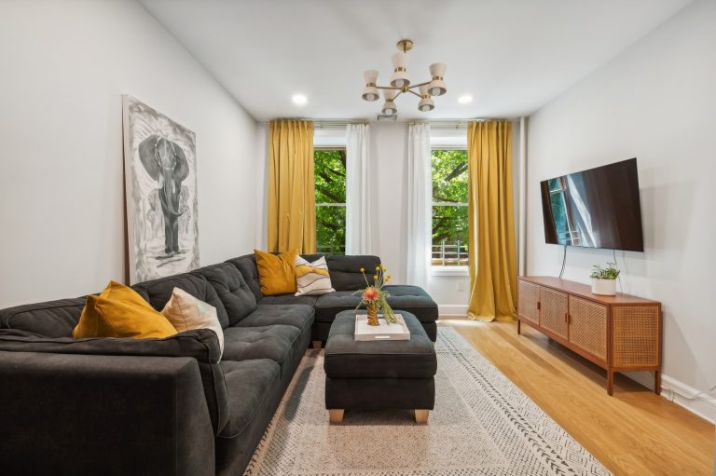


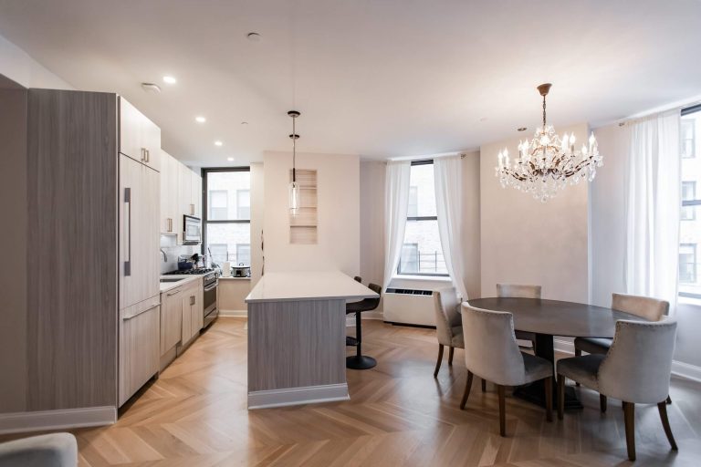


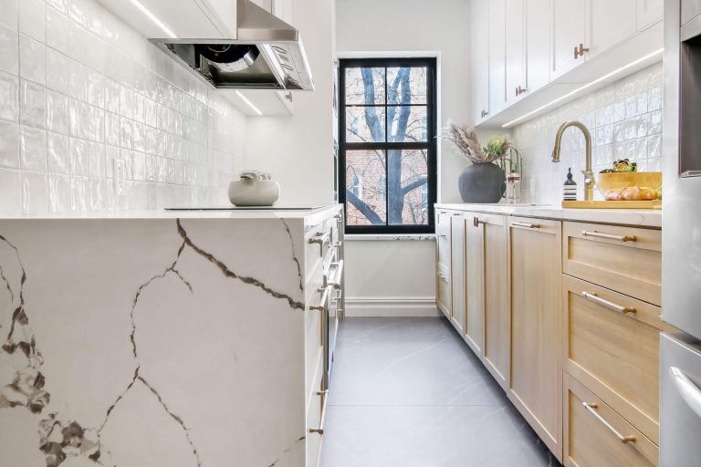
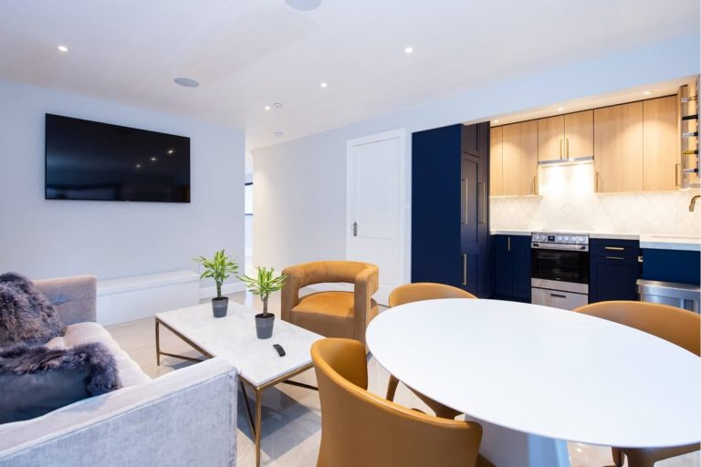

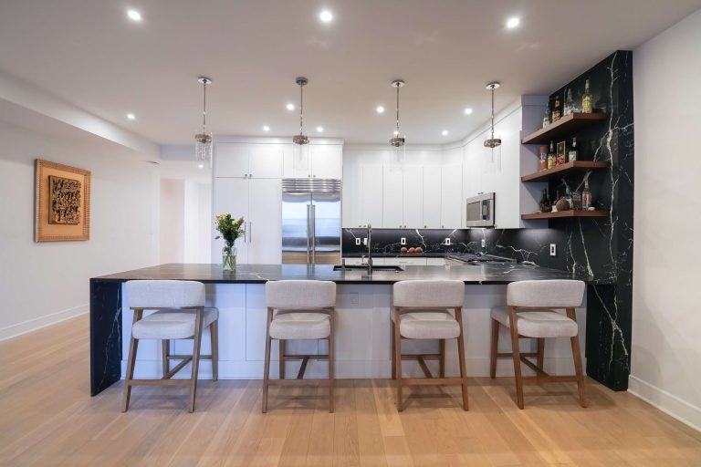


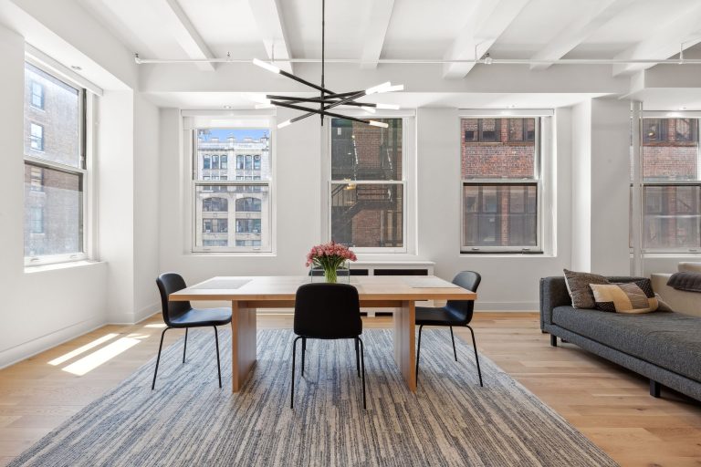


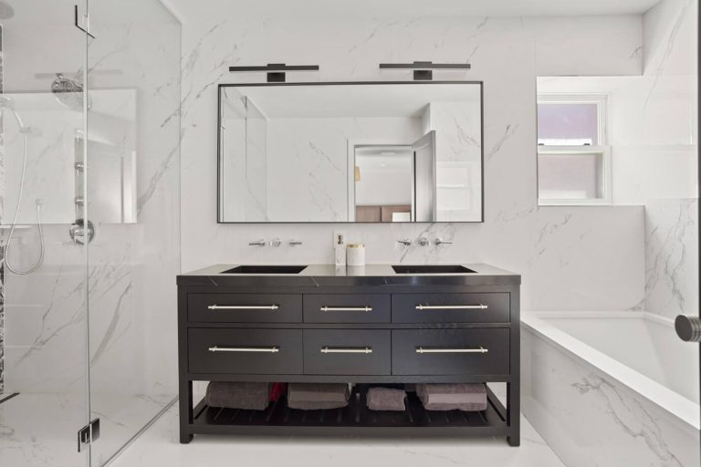
A gut renovation creates the opportunity to rethink an entire home, but it also connects architecture, structure, building systems, custom fabrication, and finish work. Understanding the sequence helps owners make decisions at the right time and evaluate progress realistically.
The first phase documents existing conditions and identifies constraints such as structural walls, risers, electrical service, ceiling depths, windows, and building rules. These findings establish what is practical before the design advances too far.
Room layouts, lighting, millwork, HVAC, plumbing, finishes, and furniture zones should be developed together. A change in one system can affect several others, so coordinated drawings and specifications are critical before pricing and construction.
Building and agency reviews may proceed while approved materials, appliances, fixtures, and custom items are ordered. The procurement log should identify long-lead products, required decision dates, and acceptable alternatives before they affect field work.
After protection and demolition, framing and mechanical, electrical, and plumbing systems establish the structure behind the finished rooms. Field conditions discovered during demolition should be documented and resolved before walls are closed.
Flooring, millwork, stone, tile, lighting, hardware, and paint need careful coordination to avoid damage and rework. Final inspections, testing, punch-list completion, and owner orientation should be treated as planned phases rather than last-minute tasks.
Key gut-renovation controls:
A full renovation is most manageable when decisions are documented and responsibilities are clear. A unified design-build process gives the owner one coordinated path from early feasibility through the completed home.